
Seasons Riverside
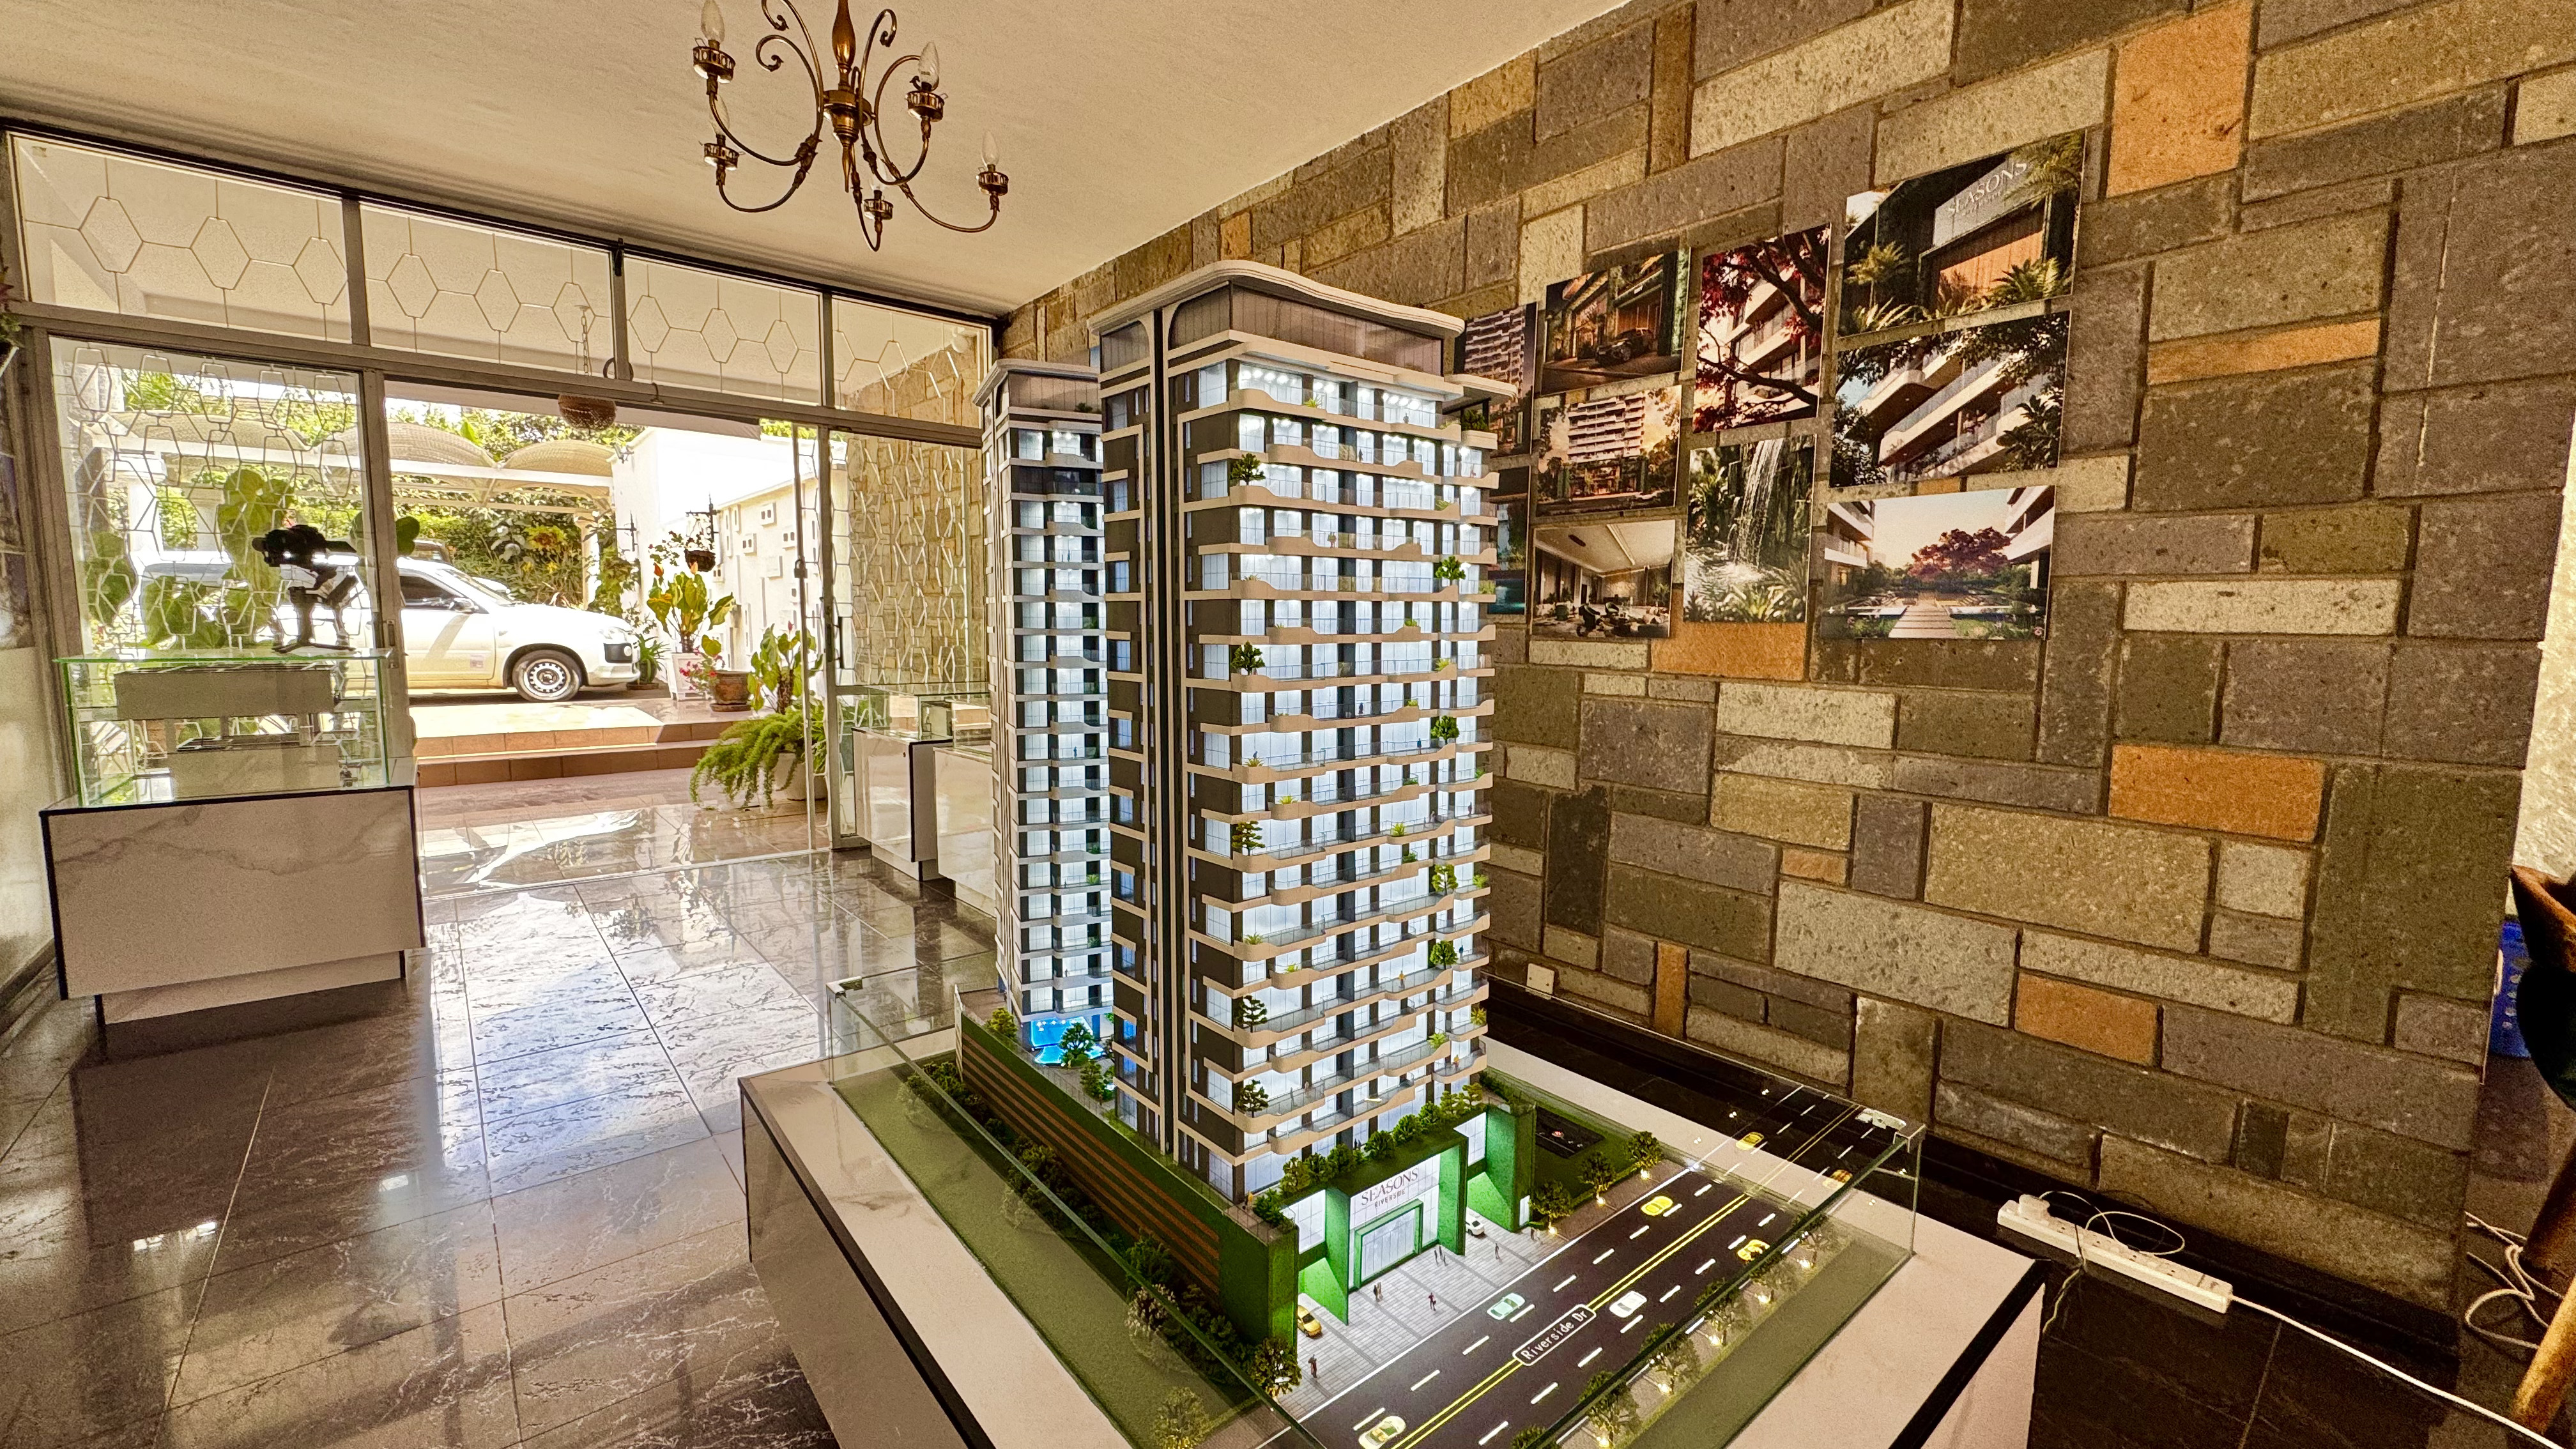
A mixed use development on the Riverside edge of Nairobi, modelled in precise detail for the developer's sales gallery. Residential floors, ground level activation, and the riverside setting, all in one physical model.
Seasons Riverside is a mixed-use development in Nairobi’s Riverside district, combining residential apartments, ground-floor retail and landscaped outdoor spaces. Wuba Models created a detailed physical architectural model showcasing the building’s design, balconies, rooftop amenities, riverside landscaping and surrounding environment, with integrated LED lighting and a removable building section. Designed for the developer’s sales gallery and planning submissions, the model helps prospective buyers, investors and planning authorities understand the development’s layout, architectural features and relationship with its surroundings.
Drag to rotate · Scroll to zoom
Discuss this project →Interactive 3D model
The 3D walkthrough for this project hasn't been published yet. Every Wuba Models project can be delivered as an interactive 3D viewer — get in touch and we'll show you a preview.
Amenities & features.
Swimming Pool
Gym
Jakuzi
Coffee bar
Detail shots.
Explore in 3D
Drag to rotate · Scroll to zoom
HAVE A PROJECT IN MIND?
Let's turn your drawings into something people can experience.
Start Your Project →