
Mara Forest
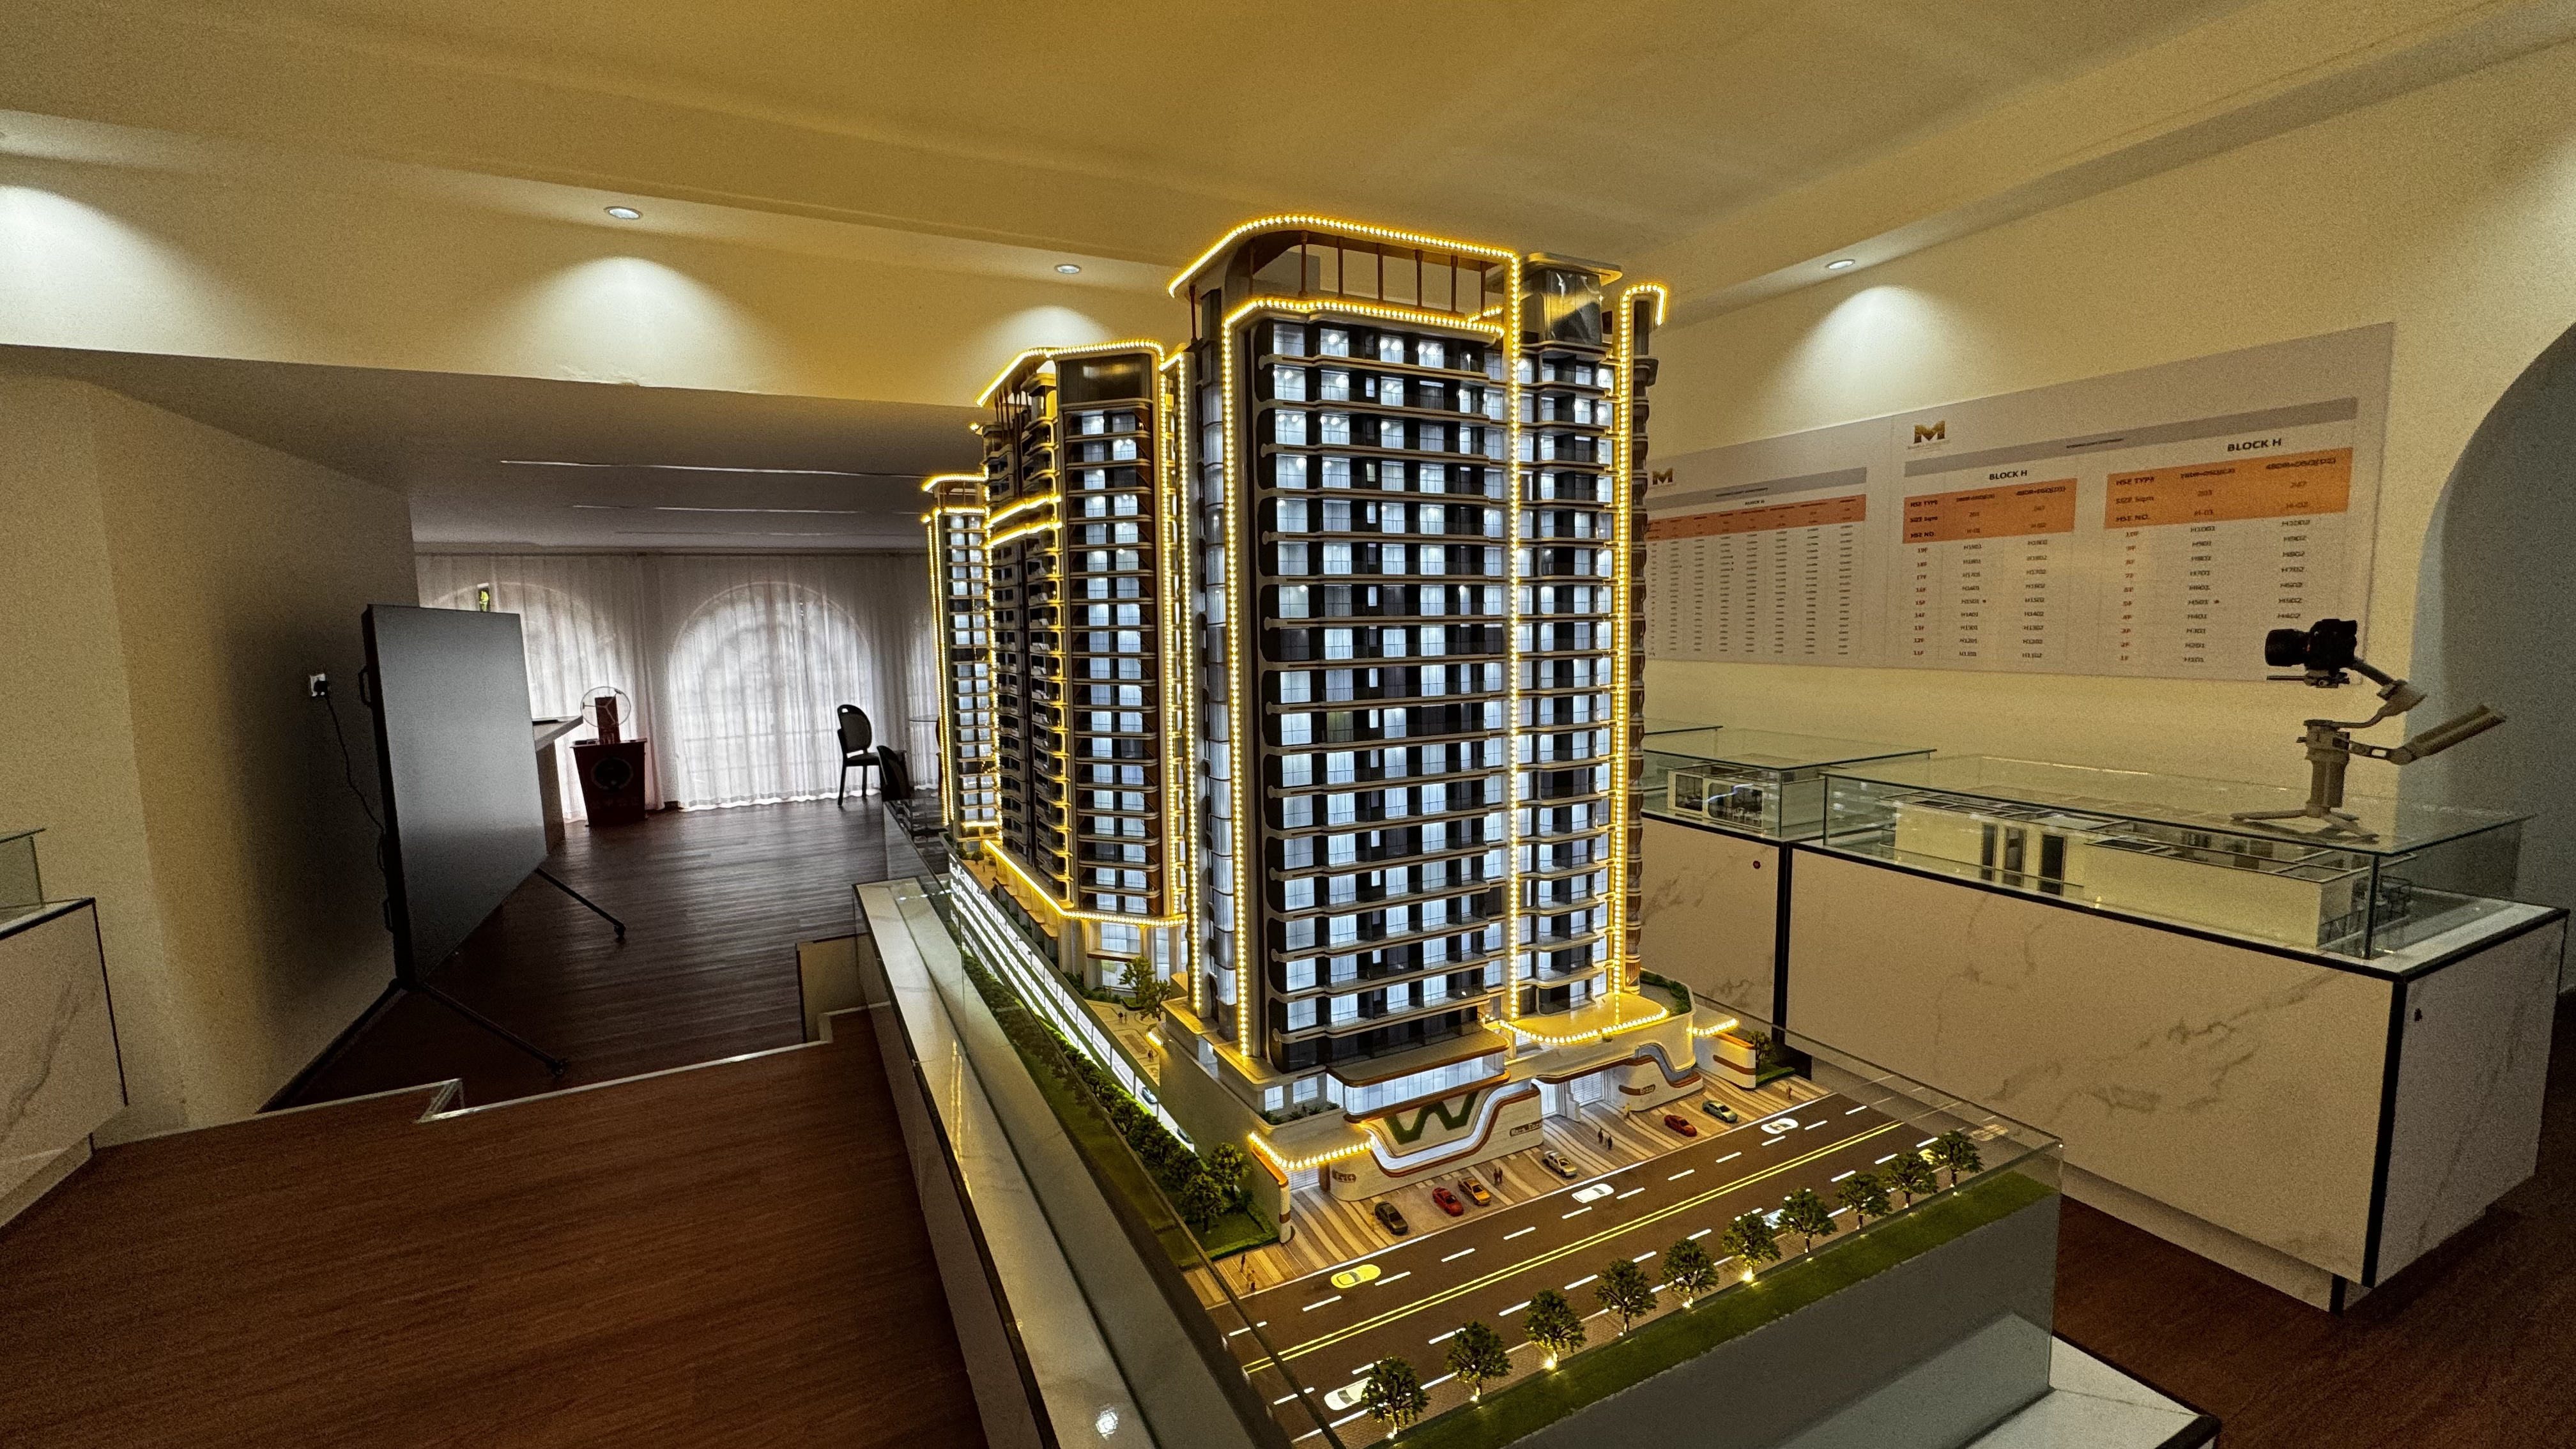
An 800-unit mixed-use tower rising 19 floors above East Church Road in Westlands — modelled in full detail for the developer's sales gallery and planning submission.
Mara Forest is an 800-unit mixed-use development in Westlands, Nairobi, featuring a 19-floor tower with ground-floor retail, office space, residential apartments, parking and rooftop amenities. Wuba Models created a detailed physical architectural model showcasing the tower’s design, floor layouts, façade, landscaping and surrounding urban context, with integrated LED lighting and removable sections for presentations. The model supports the developer’s sales gallery, planning approval submissions, investor presentations and off-plan property marketing across East Africa.
Drag to rotate · Scroll to zoom
Discuss this project →Interactive 3D model
The 3D walkthrough for this project hasn't been published yet. Every Wuba Models project can be delivered as an interactive 3D viewer — get in touch and we'll show you a preview.
Amenities & features.
800 Residential Units
Ground-Floor Retail
Dedicated Office Floor
Residents' Gym & Wellness
Detail shots.
Explore in 3D
Drag to rotate · Scroll to zoom
HAVE A PROJECT IN MIND?
Let's turn your drawings into something people can experience.
Start Your Project →