
Mixed Use
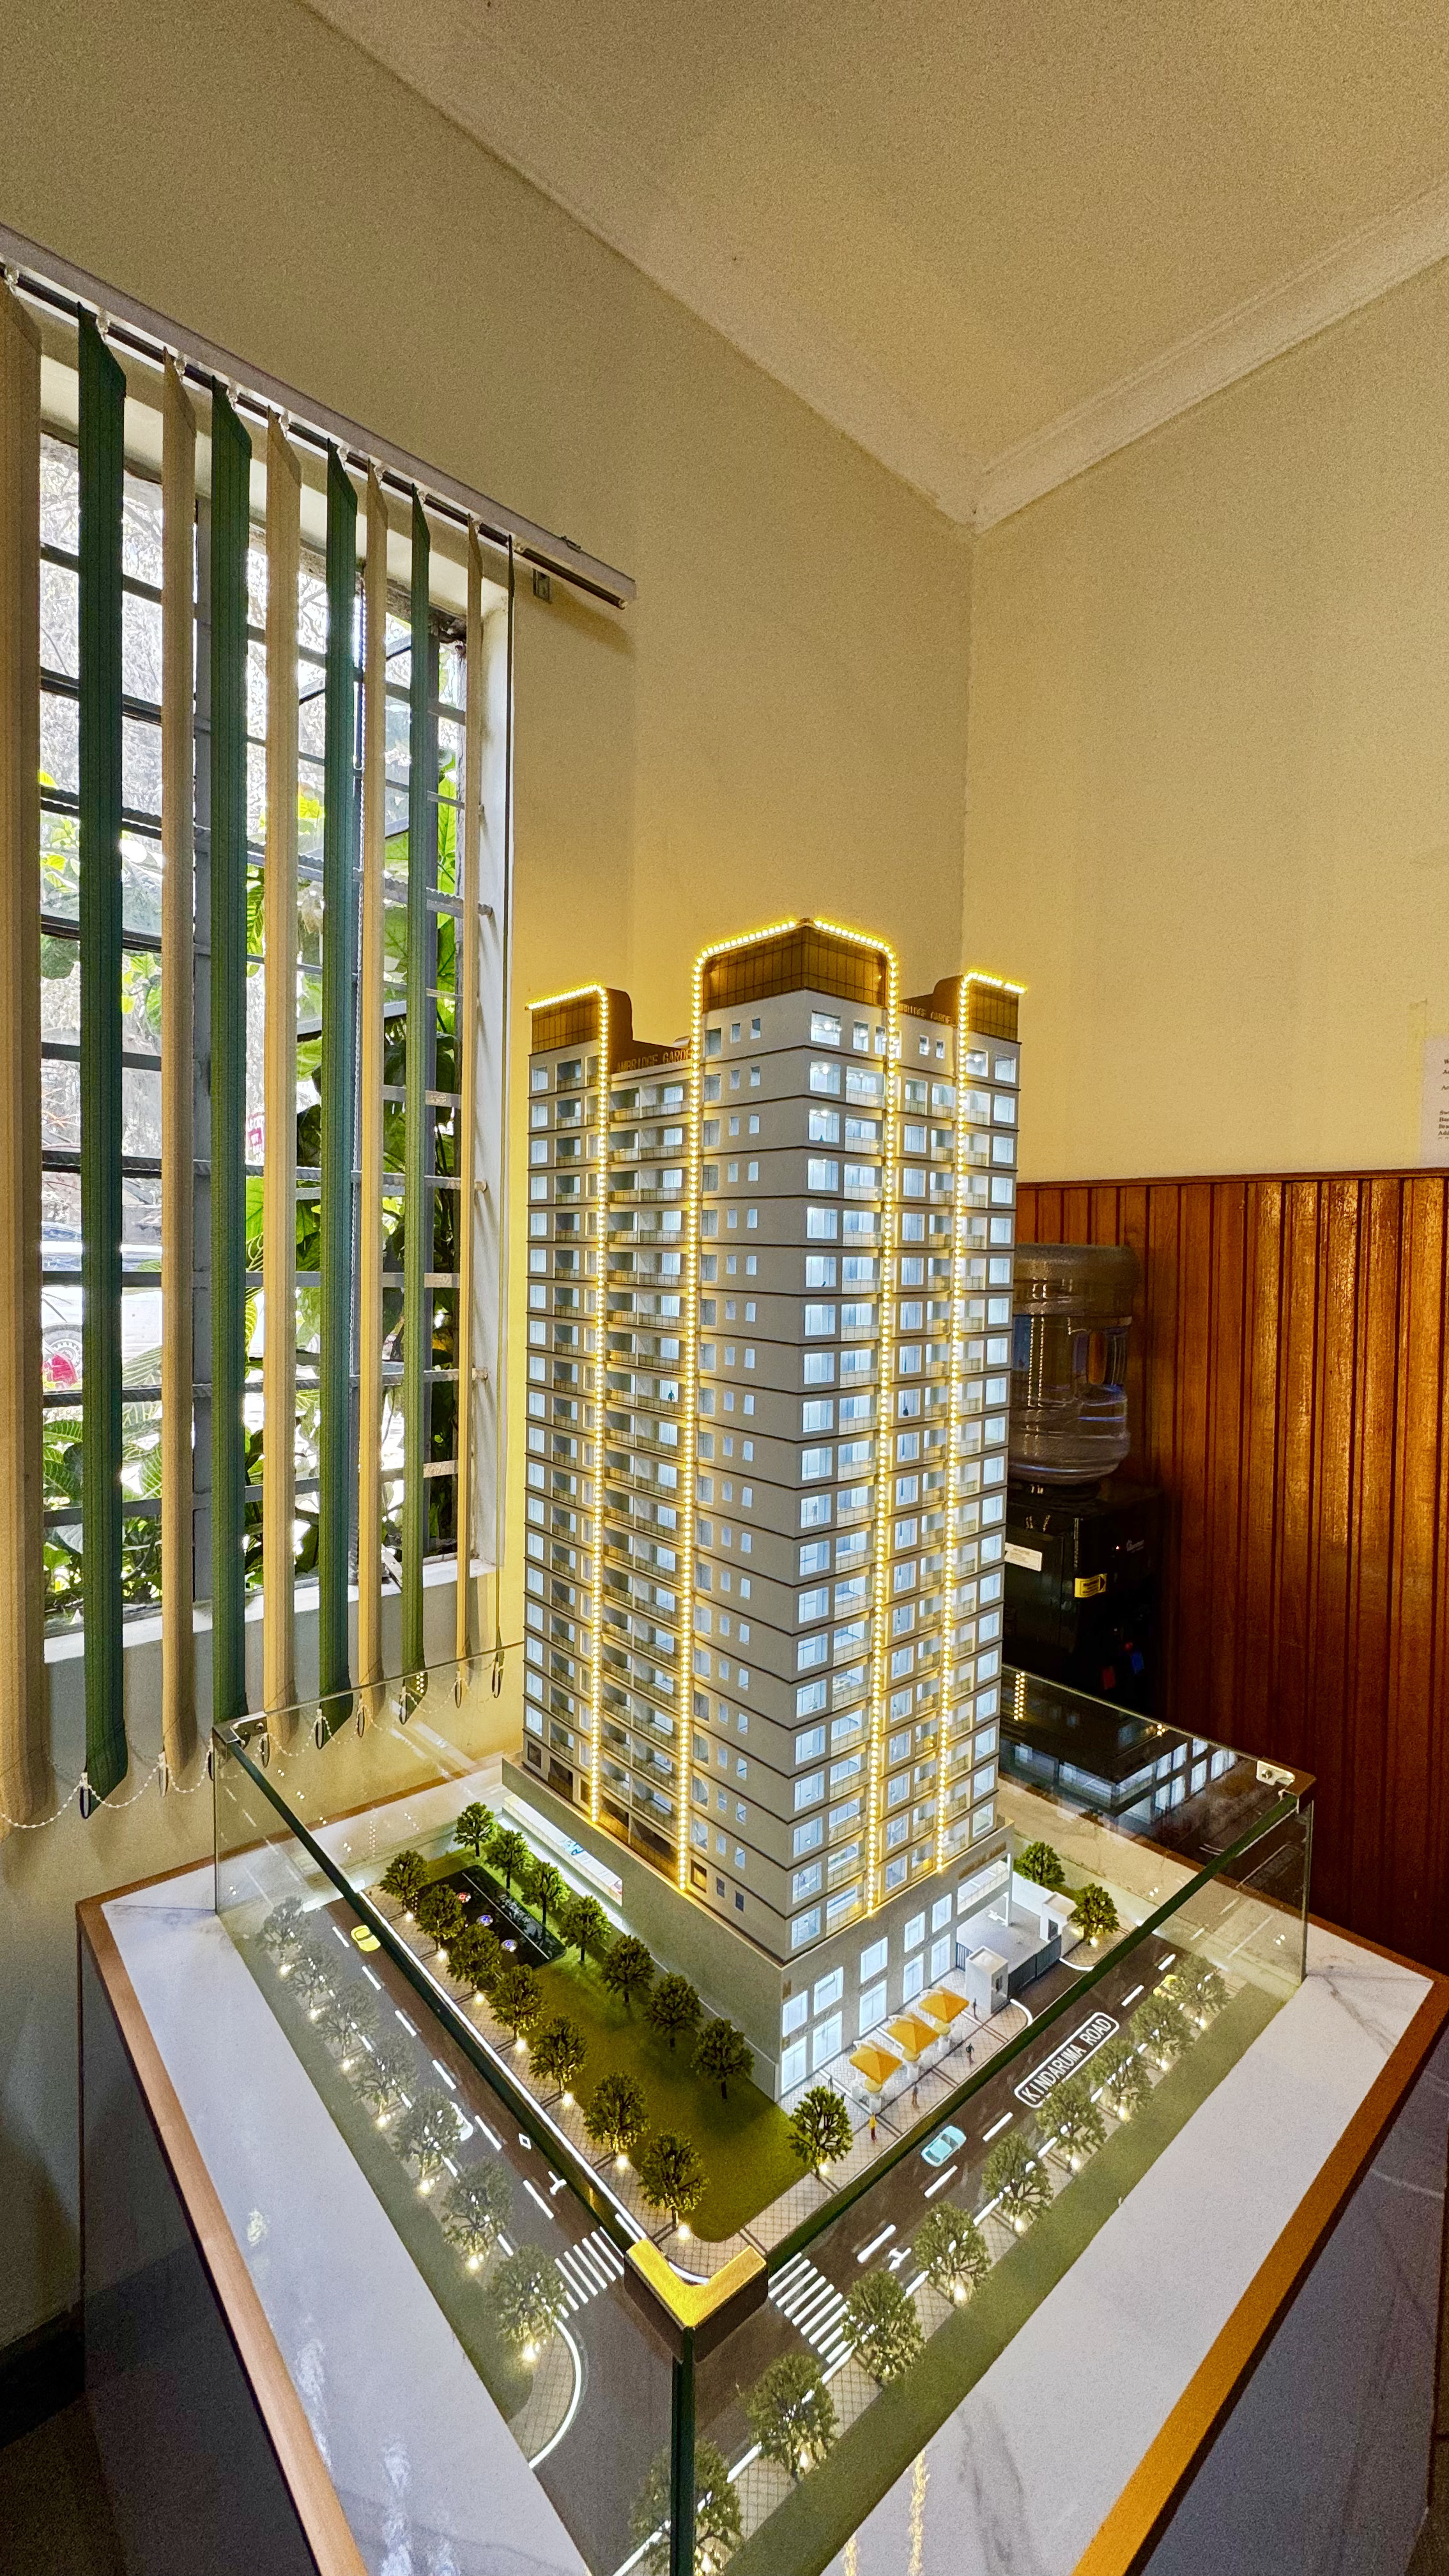
Cambridge Garden
Location
Kilimani
Scale
1:100
Year
2026
A 198 unit mixed use tower rising 20 floors above Kilimani, modelled in precise detail for the developer's sales gallery. Residential floors, ground level activation, rooftop amenities, and the Kilimani streetscape, all in one physical model.
Interactive 3D
Drag to rotate · Scroll to zoom
Discuss this project →Coming Soon
Interactive 3D model
The 3D walkthrough for this project hasn't been published yet. Every Wuba Models project can be delivered as an interactive 3D viewer — get in touch and we'll show you a preview.
Video walkthrough
What's Included
Amenities & features.
198 Residential Units
Rooftop Terrace
Ground Level Retail
Gallery
Detail shots.
Interactive Model
Explore in 3D
Drag to rotate · Scroll to zoom
HAVE A PROJECT IN MIND?
Let's turn your drawings into something people can experience.
Start Your Project →